← Back to Properties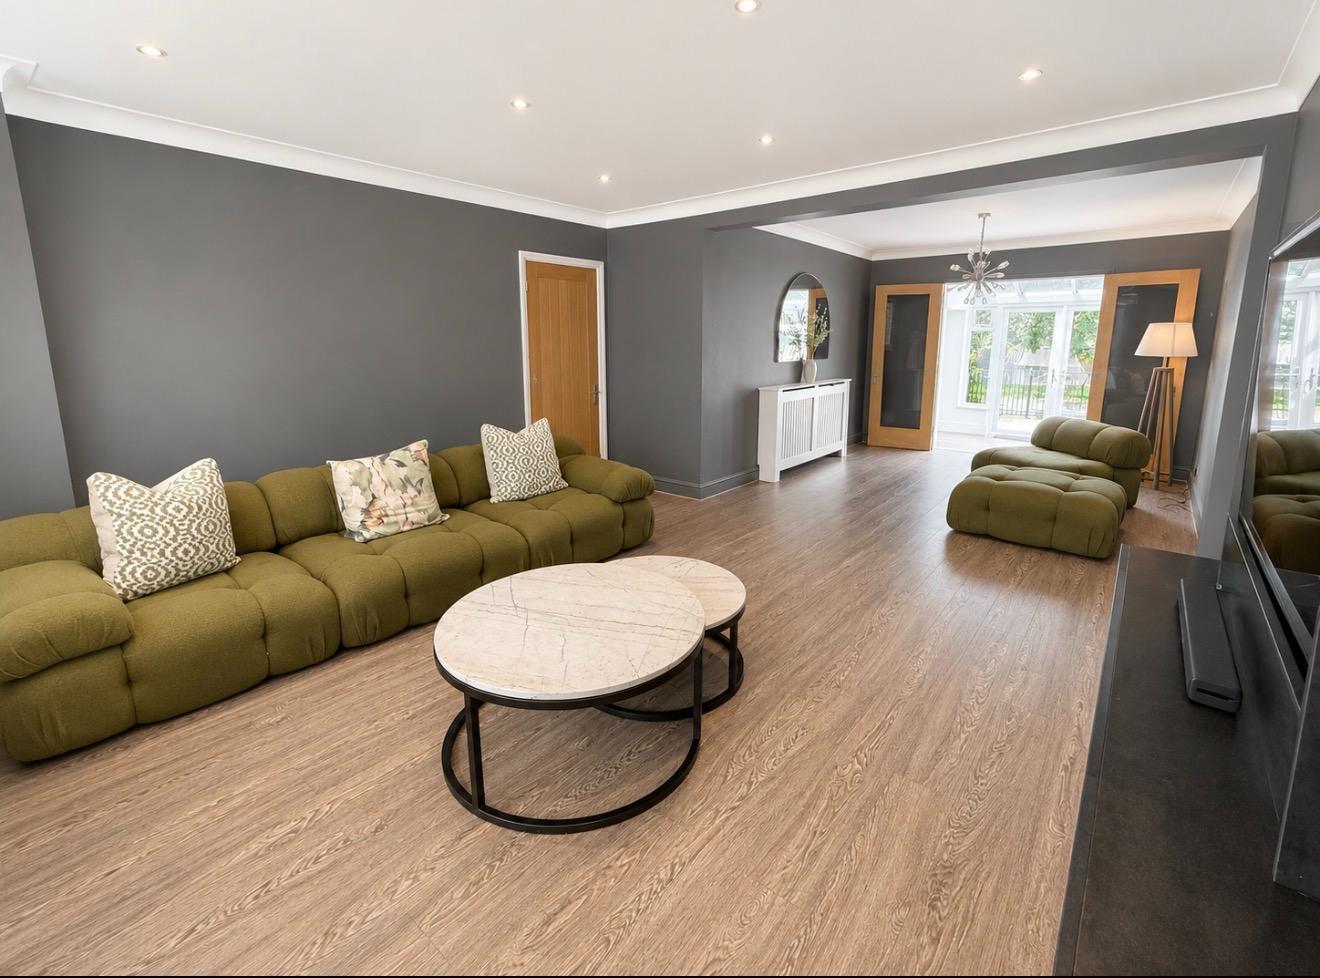
1 / 24
Selwood Road, Brentwood, CM14 4QA
£900,000
Property TypeHOUSE
Bedrooms5
Bathrooms2
Size1960 sq ft
StatusAVAILABLE
Key features
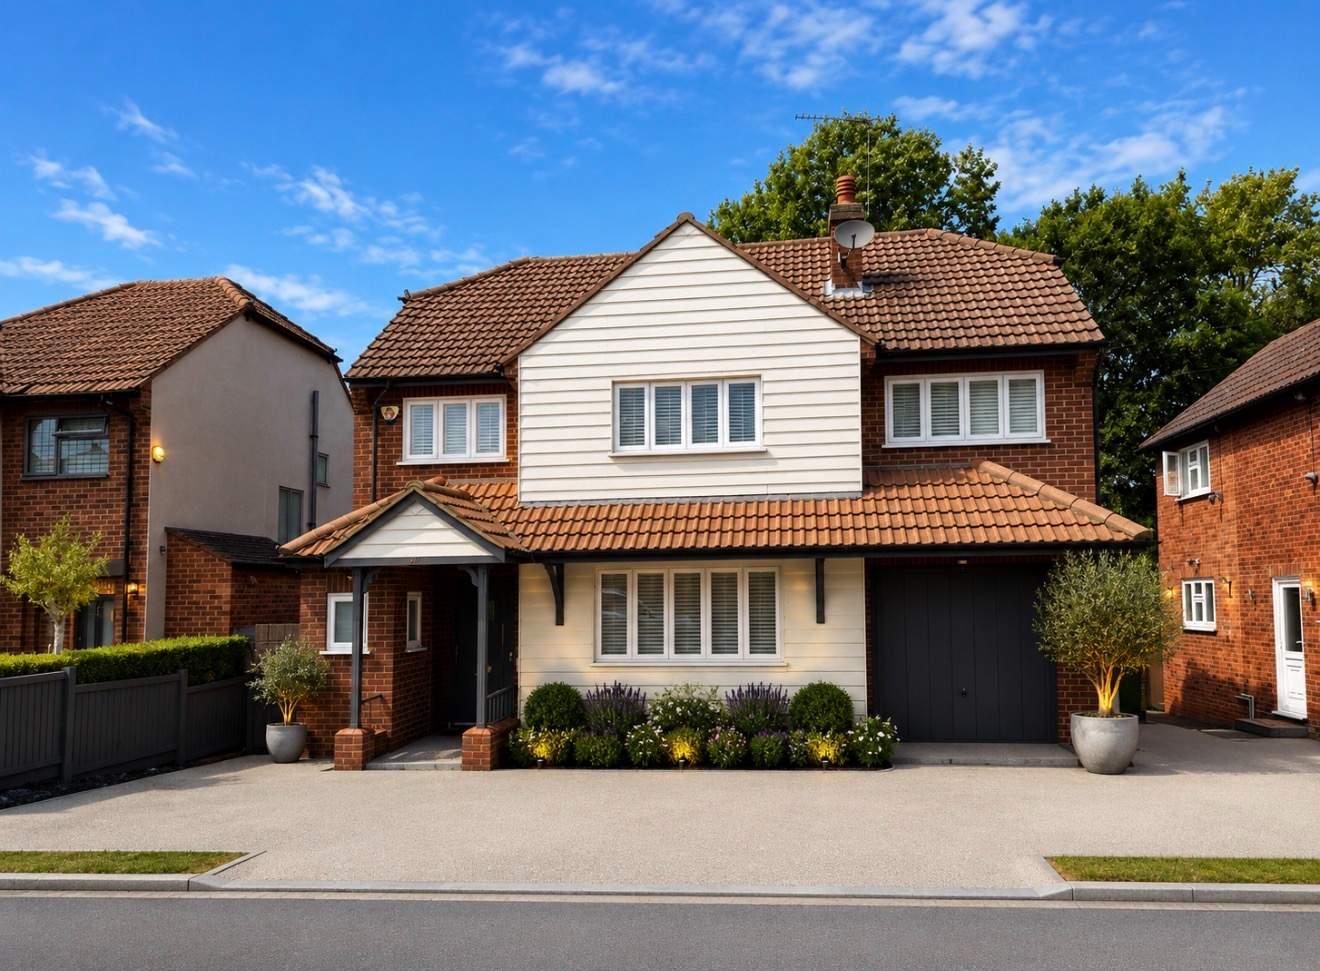
- •Stunning detached executive home, close to St Peters school, close to great shopping facilities, great transport links, chain free
Description
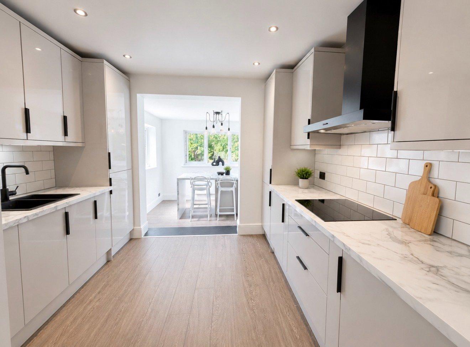
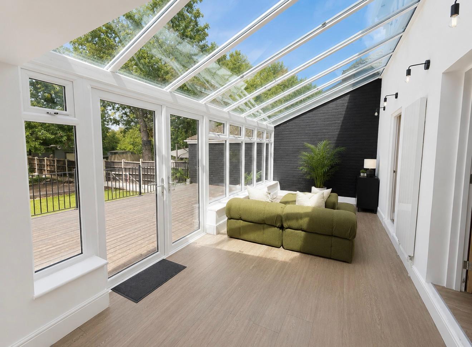
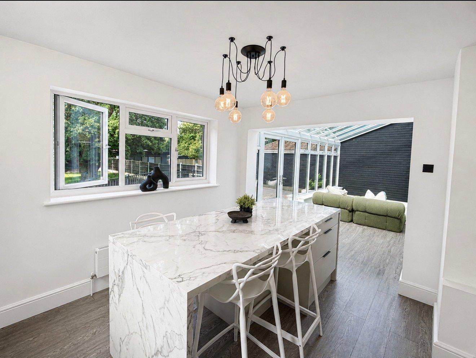
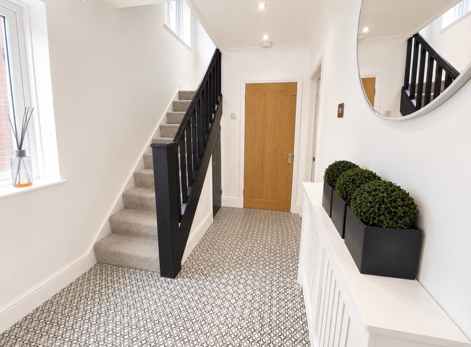
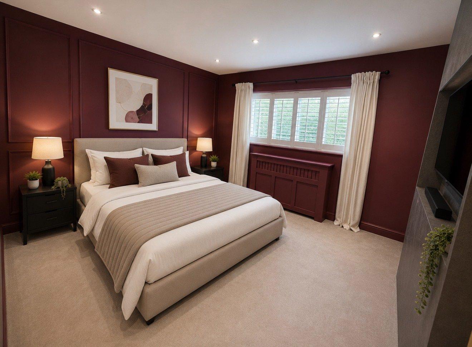
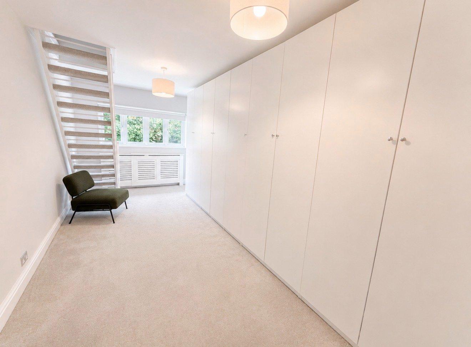
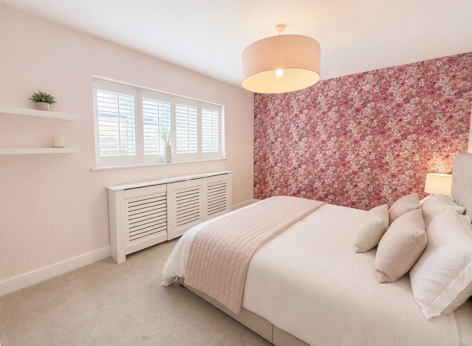
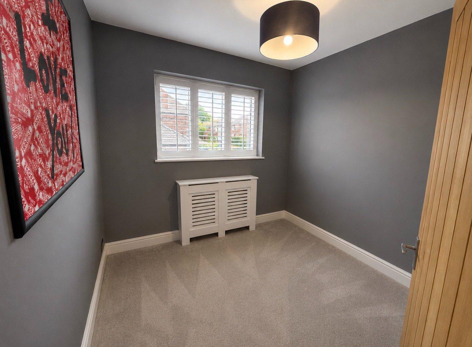
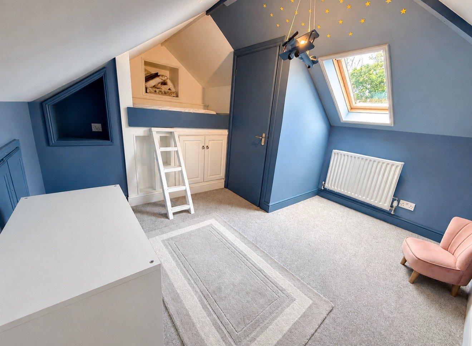
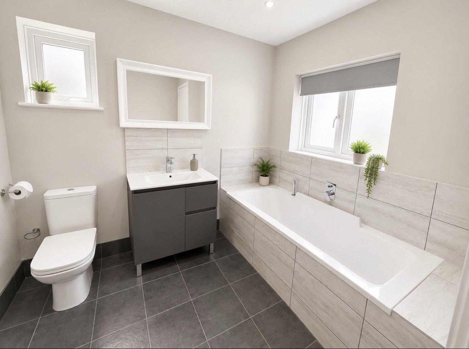
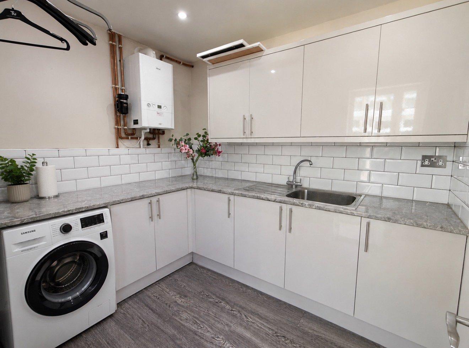
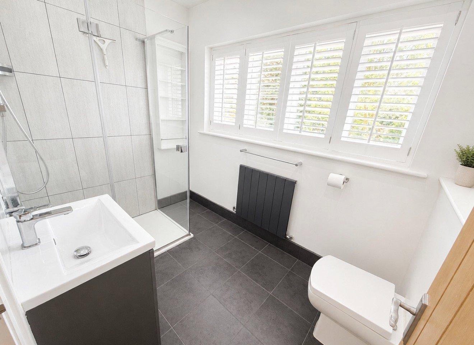
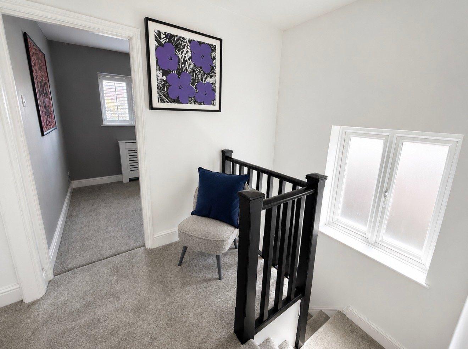
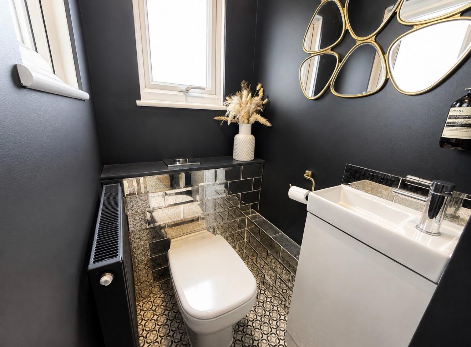
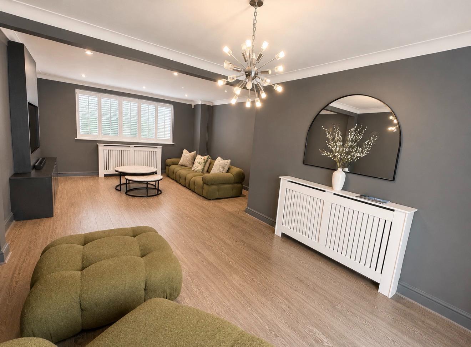
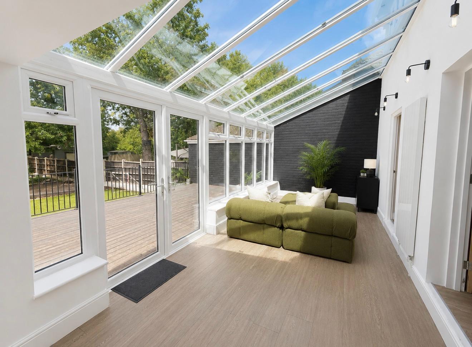
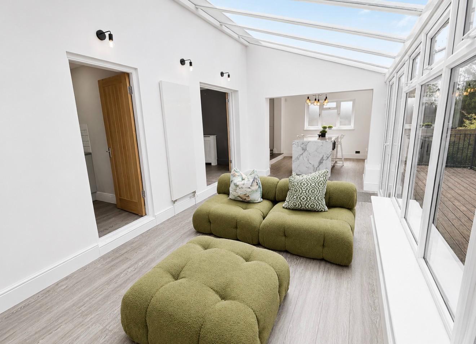
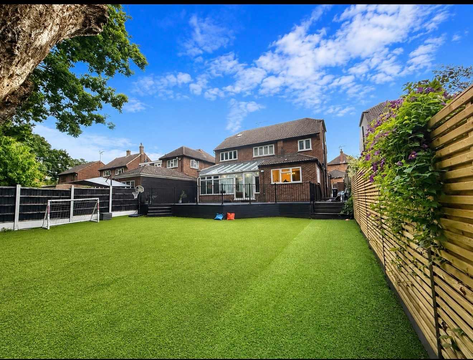
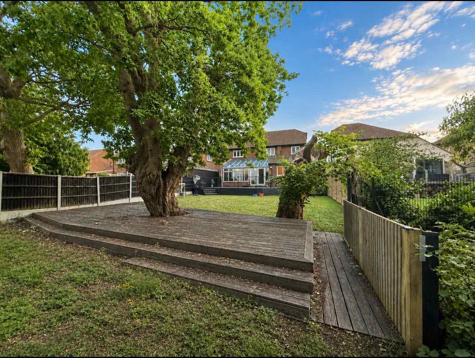
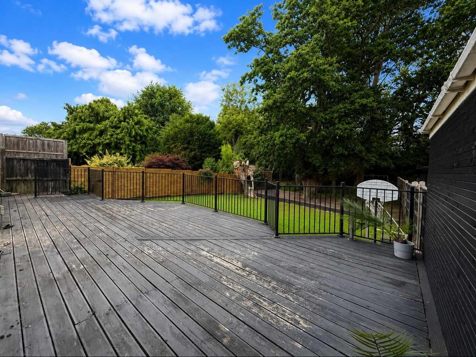
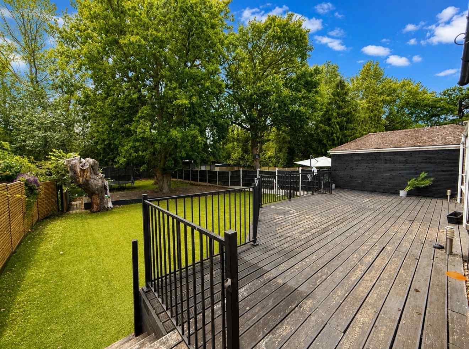
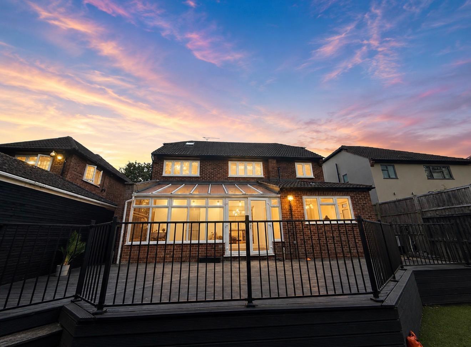
This beautifully presented four/five-bedroom detached house offers spacious and versatile living accommodation, ideally suited to growing families or those seeking a comfortable and stylish home. Upon entering the property, you are greeted by a welcoming entrance hall that leads to a generously sized lounge, perfect for relaxing or entertaining guests. The modern fitted kitchen features ample storage, high-quality appliances, and a convenient dining area/breakfast area, providing an ideal space for both every-day meals and special occasions. Adjacent to the kitchen, a separate second reception room offers a formal setting for family gatherings or for entertaining. The ground floor also benefits from a useful utility room and a cloakroom (WC), adding to the practicality of the home. Upstairs, the property boasts four well-proportioned bedrooms, each offering plenty of natural light and flexibility to accommodate various needs such as a home office or nursery. The bedrooms are served by a contemporary family bathroom, finished to a high standard and there is also separate en-suite room. Throughout the house, the décor and quality finishes create a calming and inviting atmosphere, ready for immediate occupation. Additional features include double glazing, gas central heating, and ample storage solutions, ensuring comfort and convenience for the whole family. The property is situated in a sought-after residential area, close St Peters school, local amenities, and excellent transport links, making it an ideal choice for commuters and families alike. With its combination of generous living spaces, modern comforts, and a prime location, this four/five-bedroom detached house represents a fantastic opportunity to secure a wonderful family home, the garden is approx 100ft, there is a garage and a driveway providing parking for several cars. This property has scope for further extension. Early viewing is highly recommended to fully appreciate the quality and space on offer in this prime location. Chain free
Room Details
Lounge
26"4 x 14"6
Kitchen
11'7" x 10'3"
Utility
8'8" x 7'3"
Dining area
10'9" x 10'3"
Second Reception
19'4" x 9'8"
Master bedroom
13'5" x 11'6"
Bedroom two
18'2" x 9'6"
Bedroom three
13'2" x 10'4"
Bedroom four
8'3" x 8'1"
Bedroom five
11'2" x 9'2"
Family bathroom
8'6" x 8'4"
En-suite
Downstairs Cloakroom
Council Tax
Band F
Parking
Yes
Garden
Yes
Location
Click to open in Google Maps →