← Back to Properties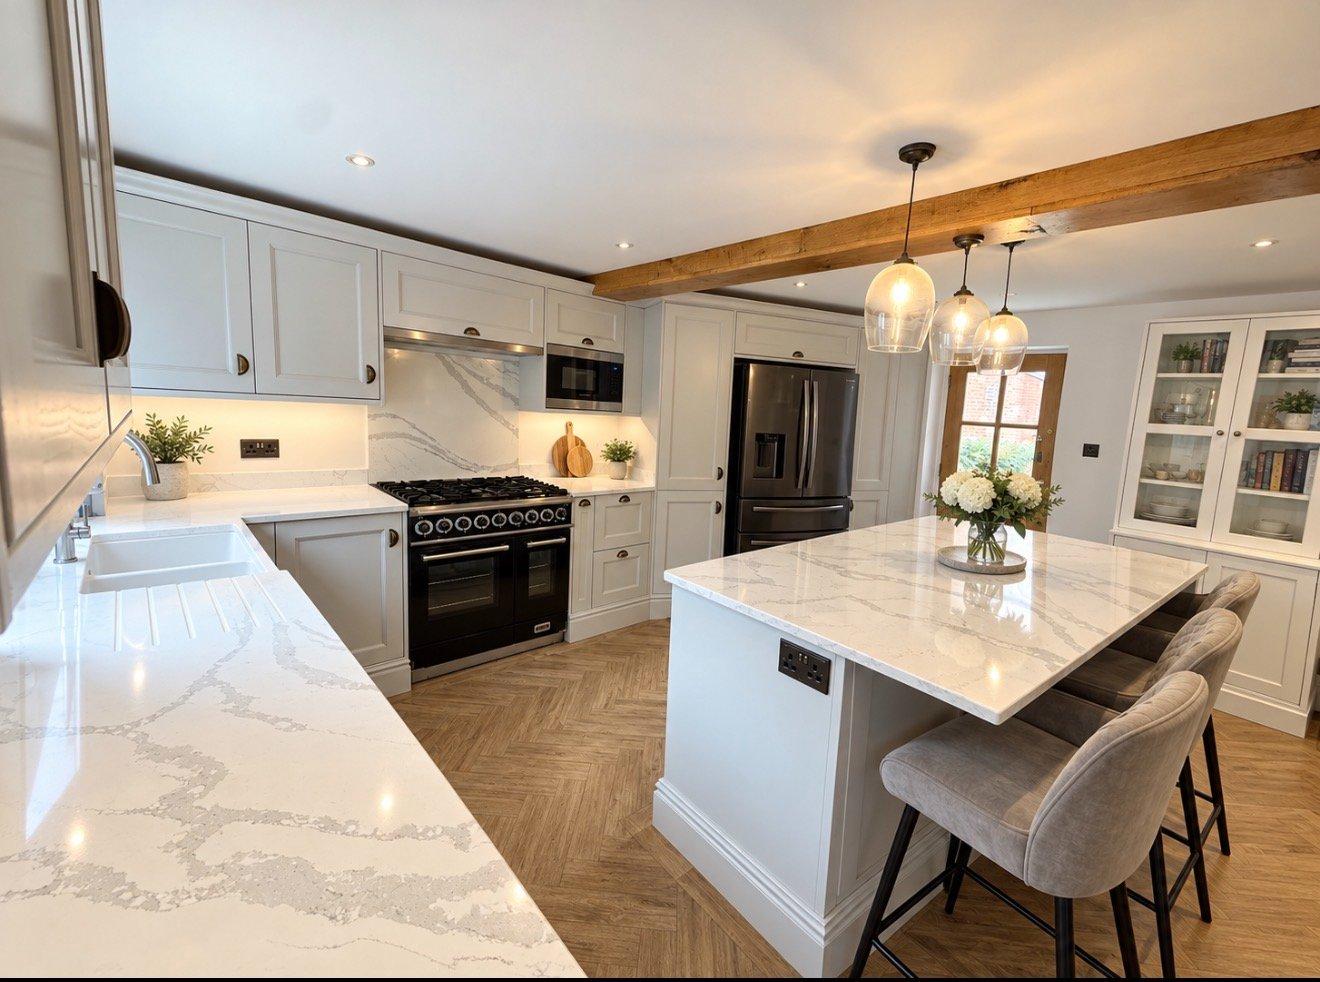
1 / 14
Woodway, Shenfield LET AGREED
£3,250 pcm
Property TypeHOUSE
Bedrooms3
Bathrooms2
Size1271 sq ft
StatusAVAILABLE
Key features
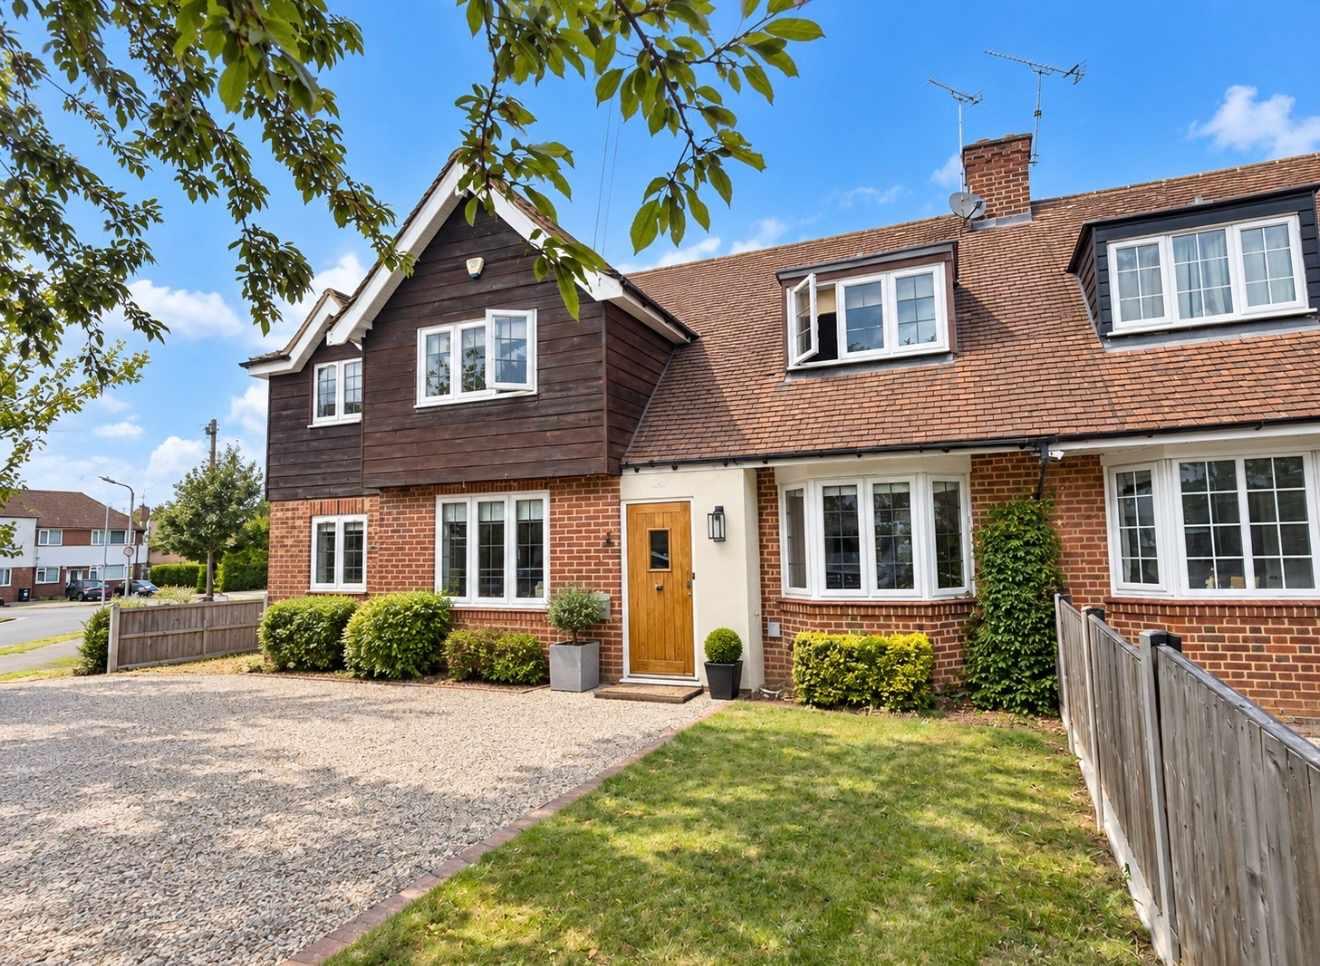
- •Detached family home, close to Hogarth and St Marys primary school and Becket Keys secondary school, executive living with driveway for two cars, easy to maintain gardens.
Description
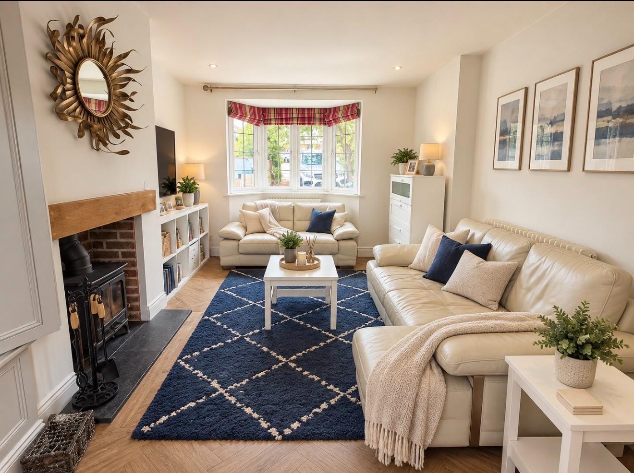
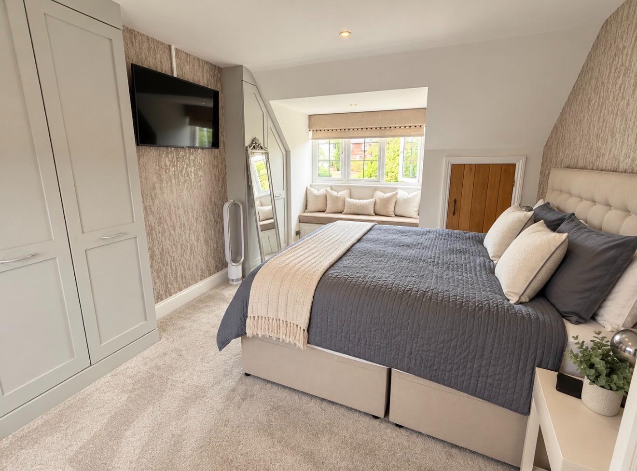
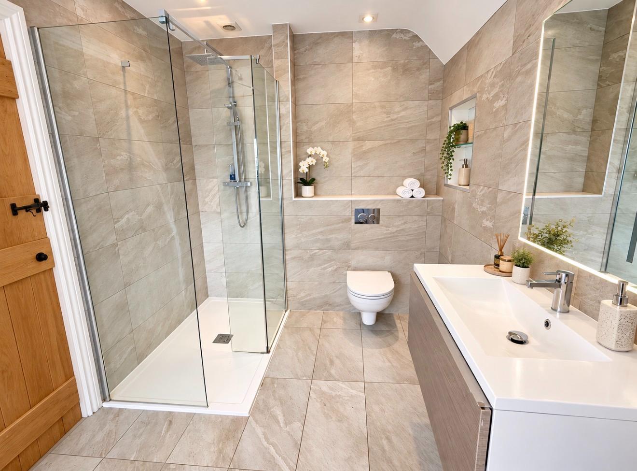
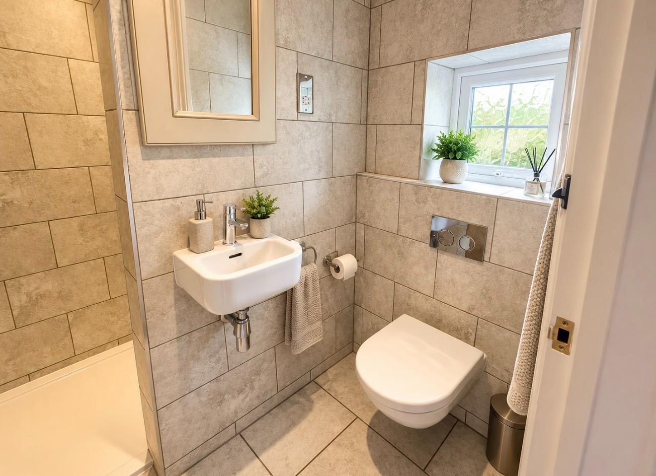
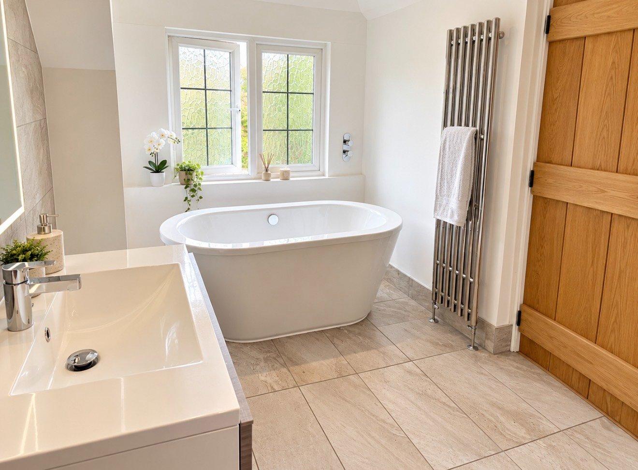
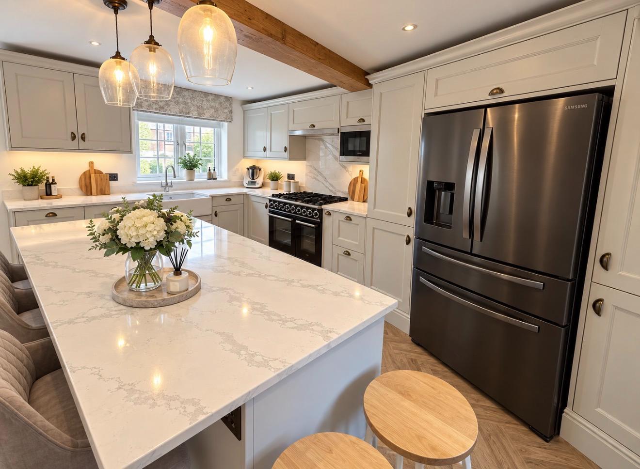
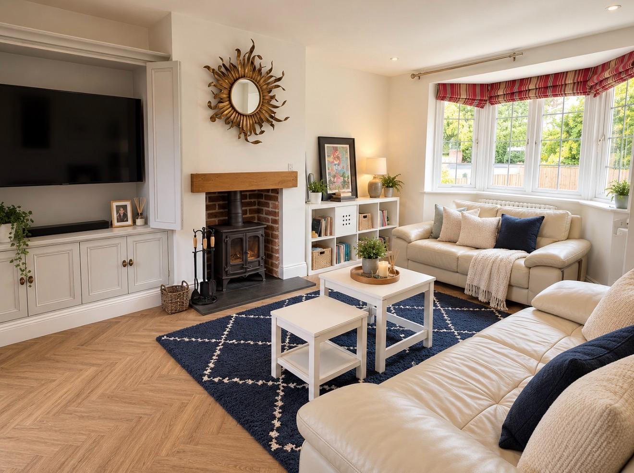
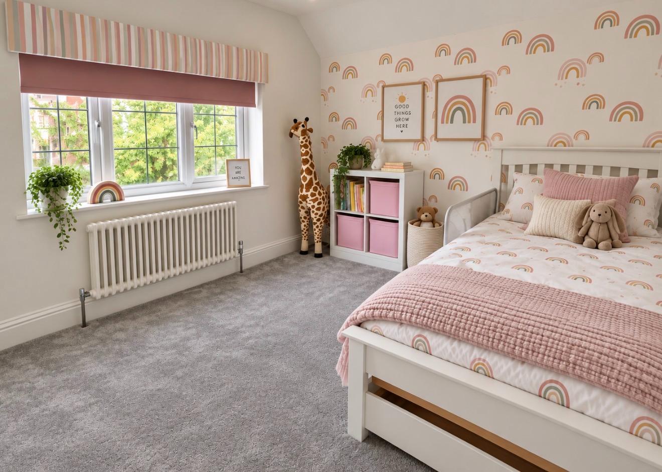
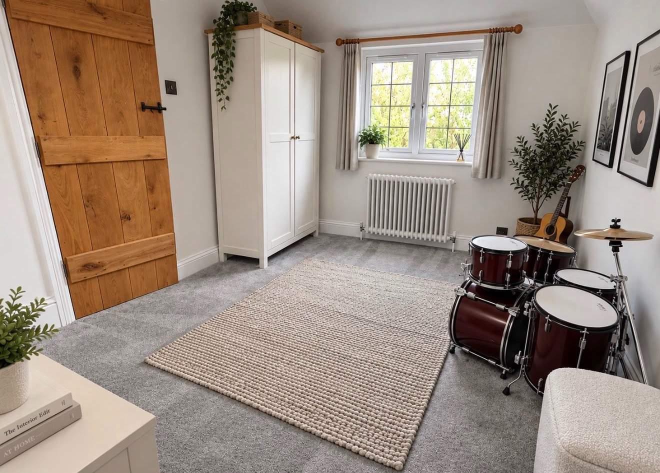
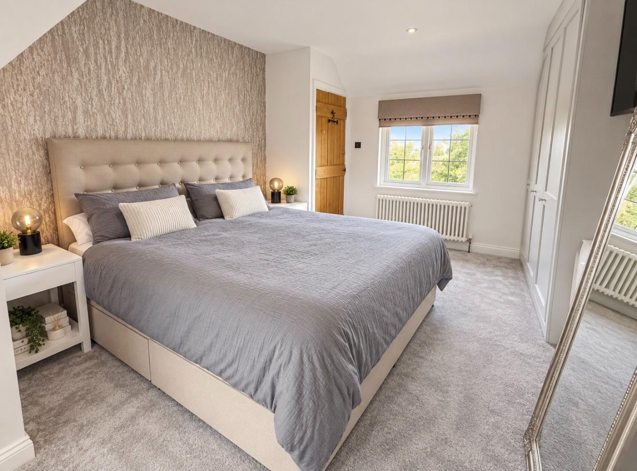
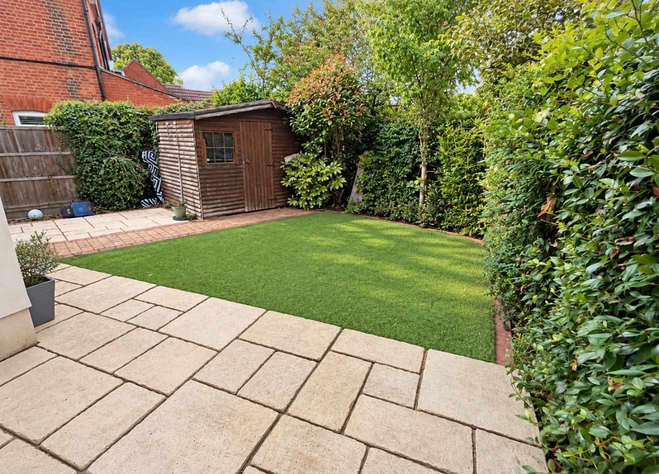
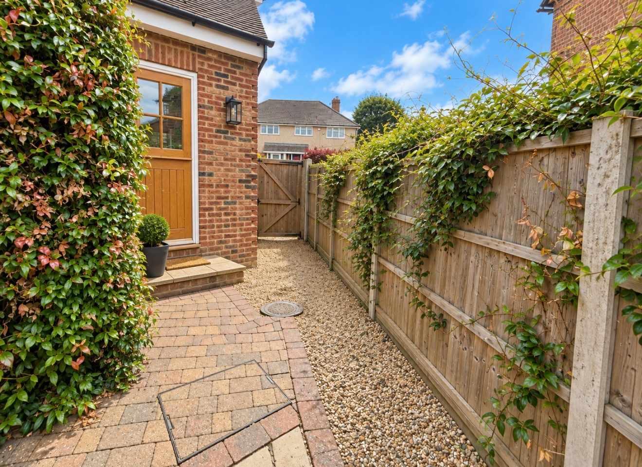
An exceptional executive detached home where generous proportions, stylish interiors and effortless indoor-outdoor living come together beautifully. Set within the desirable Brentwood area, Woodway is an impressive three double bedroom detached residence, offering a wonderful sense of space and a home that has clearly been designed around modern family life and entertaining. The real heart of the property is the expansive kitchen and dining area – a fabulous social space with plenty of room for family gatherings, dinner parties and relaxed everyday living. Characterful stable-style doors open directly onto the garden, creating a seamless connection between inside and out. A separate utility room, also with its own access to the garden, provides valuable additional practicality, while a ground-floor shower room is a welcome addition for busy family life. For those evenings when you simply want to switch off and relax, the cosy lounge offers a completely different atmosphere. The log-burning stove creates a warm and inviting focal point, while further doors lead directly onto the garden – perfect for throwing open during the summer months and curling up beside the fire when winter arrives. Upstairs, you’ll find three beautifully proportioned double bedrooms, providing excellent space for a growing family, guests or home working. These are complemented by a luxurious family bathroom, creating a stylish and relaxing retreat. Outside, the garden has been designed with both enjoyment and ease of maintenance in mind. Astro turf is framed by attractive shrub borders, providing a smart, usable space throughout the year, whether entertaining friends, enjoying summer evenings or simply relaxing at home. Side access leads conveniently around to the front of the property. Completing the home is a private driveway providing off-street parking for two cars. Ideally positioned for the amenities and connections of Brentwood and Shenfield, as well as a selection of well-regarded schools within the surrounding area, Woodway offers the space, versatility and lifestyle expected from a quality family home. Three double bedrooms, fabulous entertaining space, a luxury bathroom, log-burning stove, garden access from multiple rooms and private parking – this is a home that delivers far more than first impressions suggest. Available 27th October 2026
Room Details
Lounge
Kitchen
Bedroom one
Bedroom two
Bedroom three
Family bathroom
Shower room
Council Tax
Band D
Parking
Yes
Garden
Yes
Letting details
Let available date
27/10/2026
Furnish type
PART FURNISHED
Min. Tenancy
12
Location
Click to open in Google Maps →